


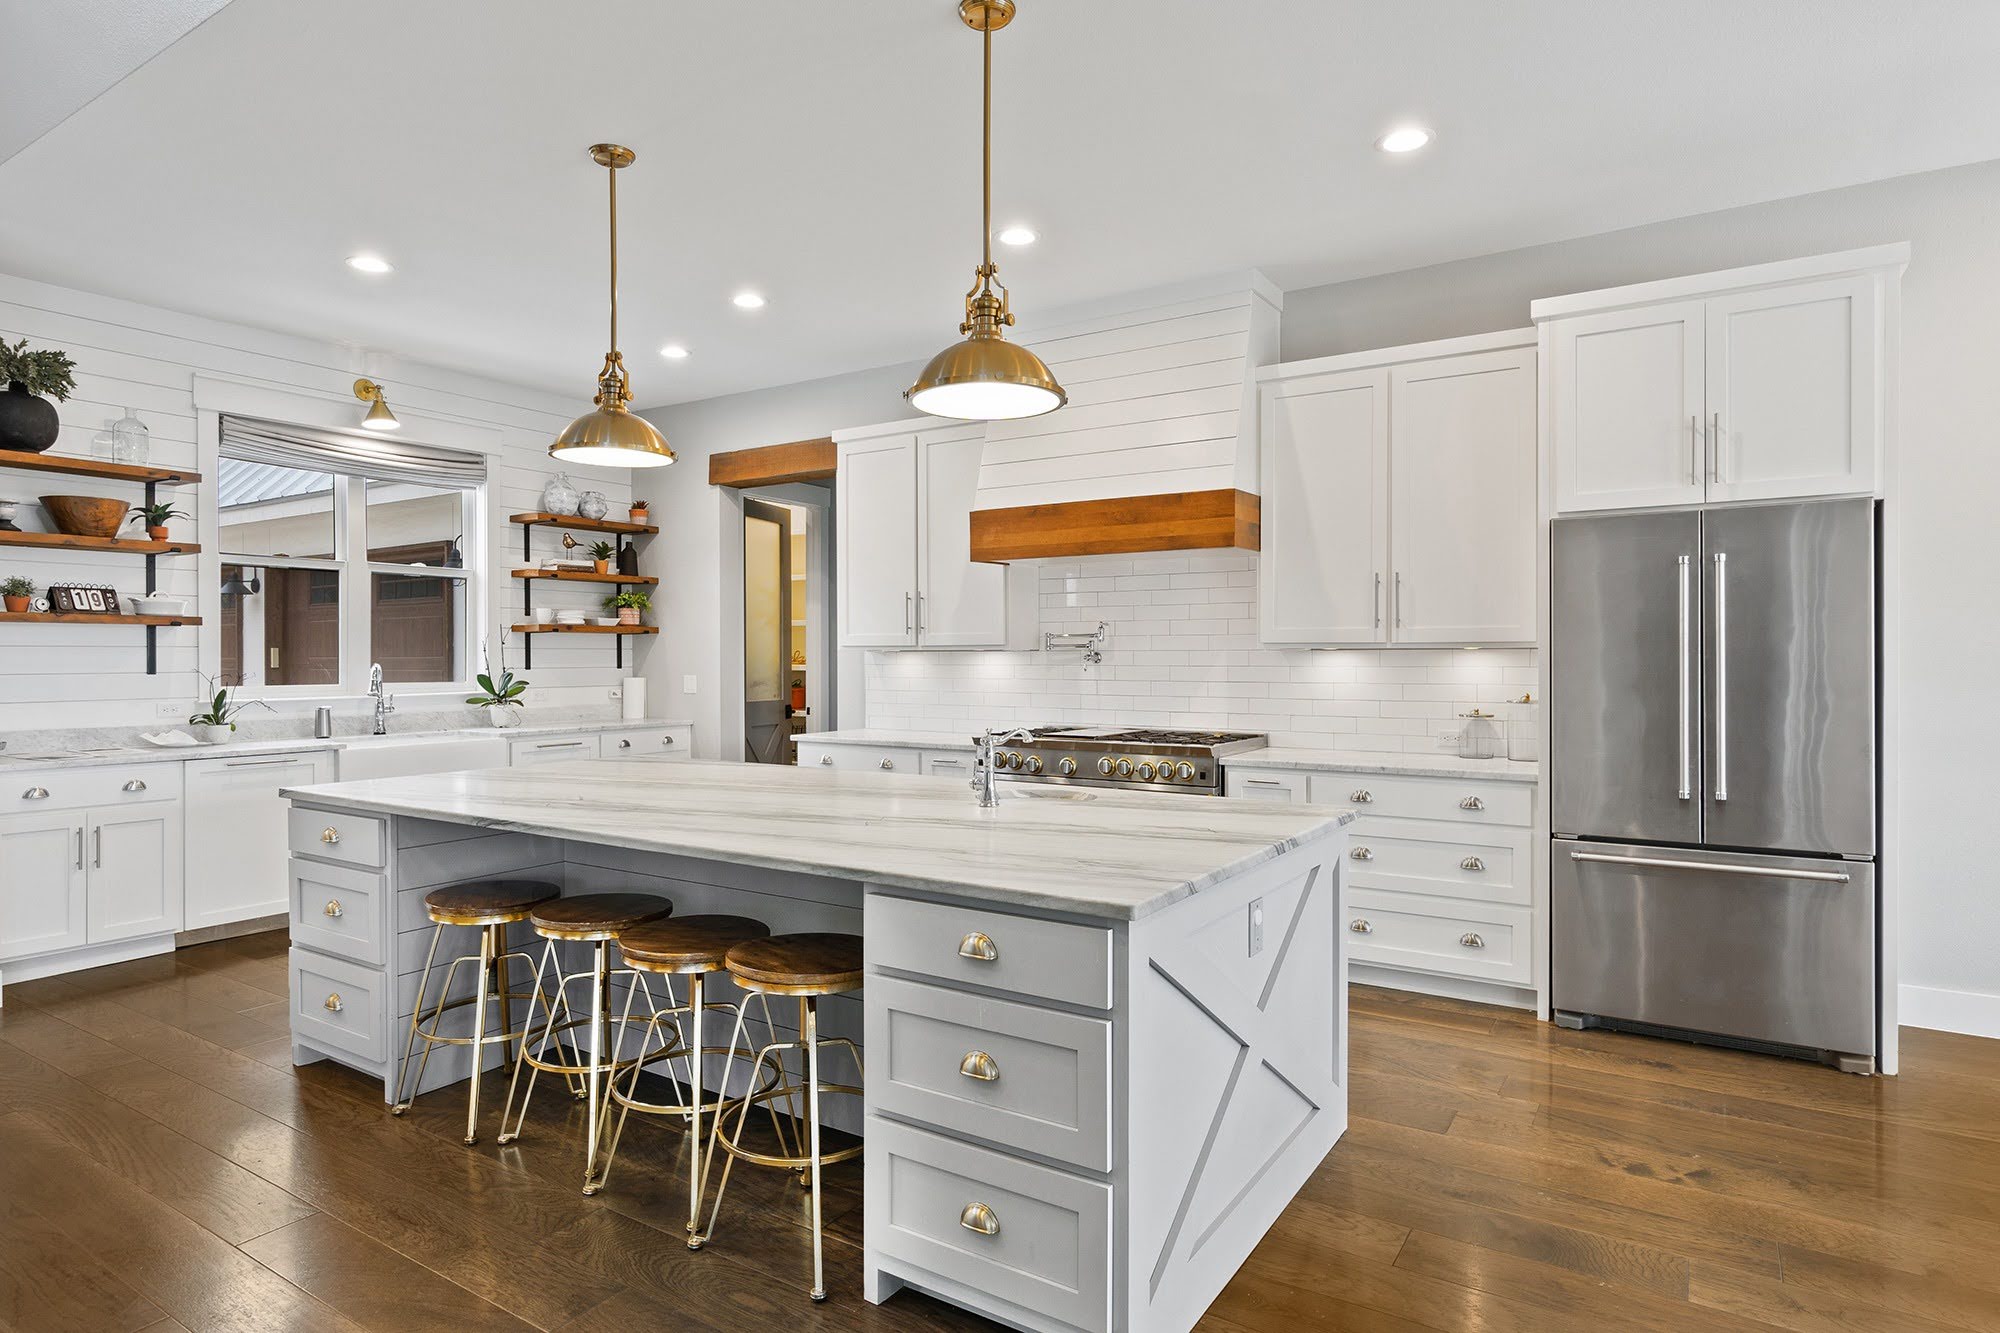
A kitchen island can quickly become the busiest surface in your home. You might use it for food prep in the morning, homework in the afternoon, casual meals at night, and extra serving space when friends and family come over.
That is why planning your island countertop requires more than choosing a beautiful material. Before installation, you need to think about surface size, seating, overhangs, structural support, and how you actually plan to use the island.
At All-Pro Floors, we help you look at countertops as part of your complete kitchen design. If you're planning a kitchen island in the Dallas-Fort Worth Metroplex, here's what to consider before finalizing your countertop.
Start With How You Will Actually Use Your Island
Before deciding how large your island should be, decide what you want it to do.
Ask yourself:
Will you prepare most meals here?
Do you want space for everyday dining?
Will kids use the island for homework?
Do you entertain frequently?
Will the island contain a sink or other feature?
Do you need additional cabinet storage?
Do you want the island to become the visual centerpiece of the kitchen?
Your answers should guide the design.
If your island is primarily a prep station, uninterrupted countertop space might be the priority. If it will double as your family's casual dining area, seating and comfortable overhangs become much more important.
How Big Should Your Kitchen Island Countertop Be?
There is no single ideal island size. Your countertop needs to fit the proportions and circulation of your kitchen.
Bigger is not always better.
An island that is too large can make the kitchen difficult to navigate. An island that is too small may not provide enough usable workspace to justify the floor space it occupies.
Before choosing dimensions, consider:
Available floor space
Walking paths
Nearby appliances
Cabinet and drawer access
Seating plans
Storage needs
Sink placement
Countertop slab dimensions
Remember that your finished countertop may extend beyond the cabinet base. If you're planning seating, the overhang will increase the island's overall footprint.
Plan Seating Before Finalizing the Countertop
Don't design an island first and then try to squeeze stools underneath it.
Instead, determine how many people you realistically want to seat before countertop dimensions are finalized.
Think about whether your island will accommodate:
Occasional seating for one or two people
Everyday family meals
Children doing homework
Guests during entertaining
Seating along one side or multiple sides
You also need enough room for people to sit comfortably without blocking major kitchen walkways.
If your family rarely eats at the island, you might prefer to dedicate more surface area to food preparation rather than maximizing seating. Design around the way you live, not around a kitchen photograph you like.
What Is a Kitchen Island Countertop Overhang?
The overhang is the portion of the countertop that extends beyond the cabinetry or supporting structure below.
A small overhang can protect the cabinet face and visually finish the countertop. A deeper overhang may create room for seating and leg space.
The appropriate overhang is project-specific. Your countertop material, slab thickness, island configuration, seating needs, and required support all need to be considered together.
This is why overhangs should be part of the original countertop plan rather than decided during installation.
Why Countertop Support Matters
If you're planning an extended countertop for seating, don't overlook what supports it.
A large overhang may look clean and simple from above, but its structural requirements need to be considered before fabrication and installation.
Support needs can vary based on factors such as:
Countertop material
Slab thickness
Overhang depth
Island construction
Cutouts
Seam locations
Don't assume an unsupported design you saw somewhere else will automatically work in your kitchen.
If you want the cleanest possible appearance underneath an overhang, discuss that goal early. It gives the project team an opportunity to consider support requirements alongside the countertop design instead of trying to solve them after everything else has been finalized.
Choose Your Island Countertop Material for Everyday Life
Your island is likely to experience more activity than almost any other countertop in the kitchen. When comparing countertop materials, think beyond color and veining.
Consider:
Regular cooking and food preparation
Spills
Heat exposure
Scratching
Maintenance
Entertaining
How visible the island is from adjoining rooms
Quartz Countertops
Quartz is worth considering when you want durability and straightforward maintenance combined with a broad selection of colors and patterns.
Its relatively consistent appearance can also work well across a large island surface.
Granite Countertops
Granite offers natural variation, giving your island unique color and movement.
It can be a strong choice when you want the island to become a focal point, especially if you prefer the character of natural stone.
Marble Countertops
Marble can create a distinctive statement island and is valued for its natural veining and upscale appearance.
However, it requires more care than quartz or granite. If you're choosing marble for a heavily used family island, make sure its maintenance expectations suit the way you live.
Consider Slab Size and Pattern Before You Fall in Love With a Look
A large island shows off much more countertop material than a narrow perimeter section.
If you're choosing a dramatically veined surface, consider how the pattern will look across the entire island.
Talk through:
Island dimensions
Available slab dimensions
Pattern direction
Veining
Potential seam placement
Cutouts for sinks or other features
A tiny sample gives you color information, but it may not communicate how an expressive pattern will look across a large surface.
Seeing your options in person can help you make a more informed decision. You can visit the All-Pro Floors location to compare countertop and flooring materials before finalizing the kitchen palette.
Think Carefully Before Adding a Sink to the Island
An island sink can be convenient, but it divides the countertop.
Before adding one, ask how much uninterrupted workspace you want to preserve.
Think about where you will:
Prepare meals
Place groceries
Serve food
Sit and eat
Complete everyday household tasks
If you choose an island sink, select the sink early enough for its dimensions and configuration to be incorporated into countertop planning.
The goal is to make the sink work with the island rather than designing the rest of your workspace around a last-minute fixture decision.
Coordinate the Island With Your Flooring
Your island may be the visual center of the kitchen, but flooring surrounds it.
If you're renovating several parts of the room, compare your countertop with tile flooring options before making final selections.
A dramatic countertop with bold movement may benefit from quieter flooring. A simple countertop can give you more freedom to introduce texture or variation underfoot.
You don't need your flooring and countertops to match. You want them to look deliberate when viewed together.
Don't Forget the Backsplash and Perimeter Countertops
Your island also needs to relate to the rest of the kitchen.
Consider the combination of:
Island countertop
Perimeter countertops
Backsplash tile
Flooring
Cabinet colors
Wall color
Lighting
You can create contrast between your island and perimeter surfaces, but there should still be a visual connection.
If you're updating several surfaces at once, reviewing available flooring and remodeling services can help you approach the space as one coordinated project rather than a collection of individual decisions.
Common Kitchen Island Countertop Mistakes to Avoid
Making the Island Too Large
More surface area sounds useful until the island begins interfering with traffic, cabinets, or appliances.
Prioritize comfortable movement before maximizing countertop square footage.
Adding Seating Too Late
Seating influences the countertop footprint, overhang, supports, and circulation space.
Plan it before final dimensions are established.
Choosing the Countertop Only for Looks
Your island may see daily food preparation, meals, spills, and entertaining. Choose a material that fits your tolerance for cleaning and maintenance.
Ignoring Support Requirements
Don't decide on a deep overhang based solely on appearance. Support requirements should be addressed as part of the countertop and island plan.
Overloading the Island With Features
A bigger island does not need to contain everything.
Sinks, seating, storage, and prep space all compete for the same surface. Prioritize the functions you will actually use.
Forgetting How the Island Looks From Other Rooms
In an open-concept DFW home, you may see the island from the dining and living areas. Look at the design from those sightlines, not just from inside the kitchen.
Questions to Ask Before Finalizing Your Kitchen Island
Before countertop fabrication begins, work through this checklist:
What will I use the island for most often?
How many seats do I genuinely need?
Will stools interfere with surrounding walkways?
Is there enough uninterrupted prep space?
Am I adding a sink or another cutout?
Does my countertop material fit my maintenance preferences?
Have my overhang and support requirements been considered?
Will slab size affect seams or pattern placement?
Does the countertop coordinate with my cabinets and flooring?
Am I happy with the island's overall footprint?
These questions are easier to solve during planning than after the countertop has been fabricated.
Plan Your Kitchen Island Countertops in DFW With Confidence
A successful kitchen island should make everyday life easier. The right surface gives you useful prep space, comfortable seating where needed, appropriate overhangs, and a countertop material suited to how you actually use your kitchen.
If you're planning new countertops anywhere in the Dallas-Fort Worth Metroplex, explore countertop materials and consider your island as part of the complete kitchen rather than an isolated feature.
When you're ready to discuss your project, request a free in-home estimate or contact All-Pro Floors to start planning a kitchen island that balances design with everyday function.


