


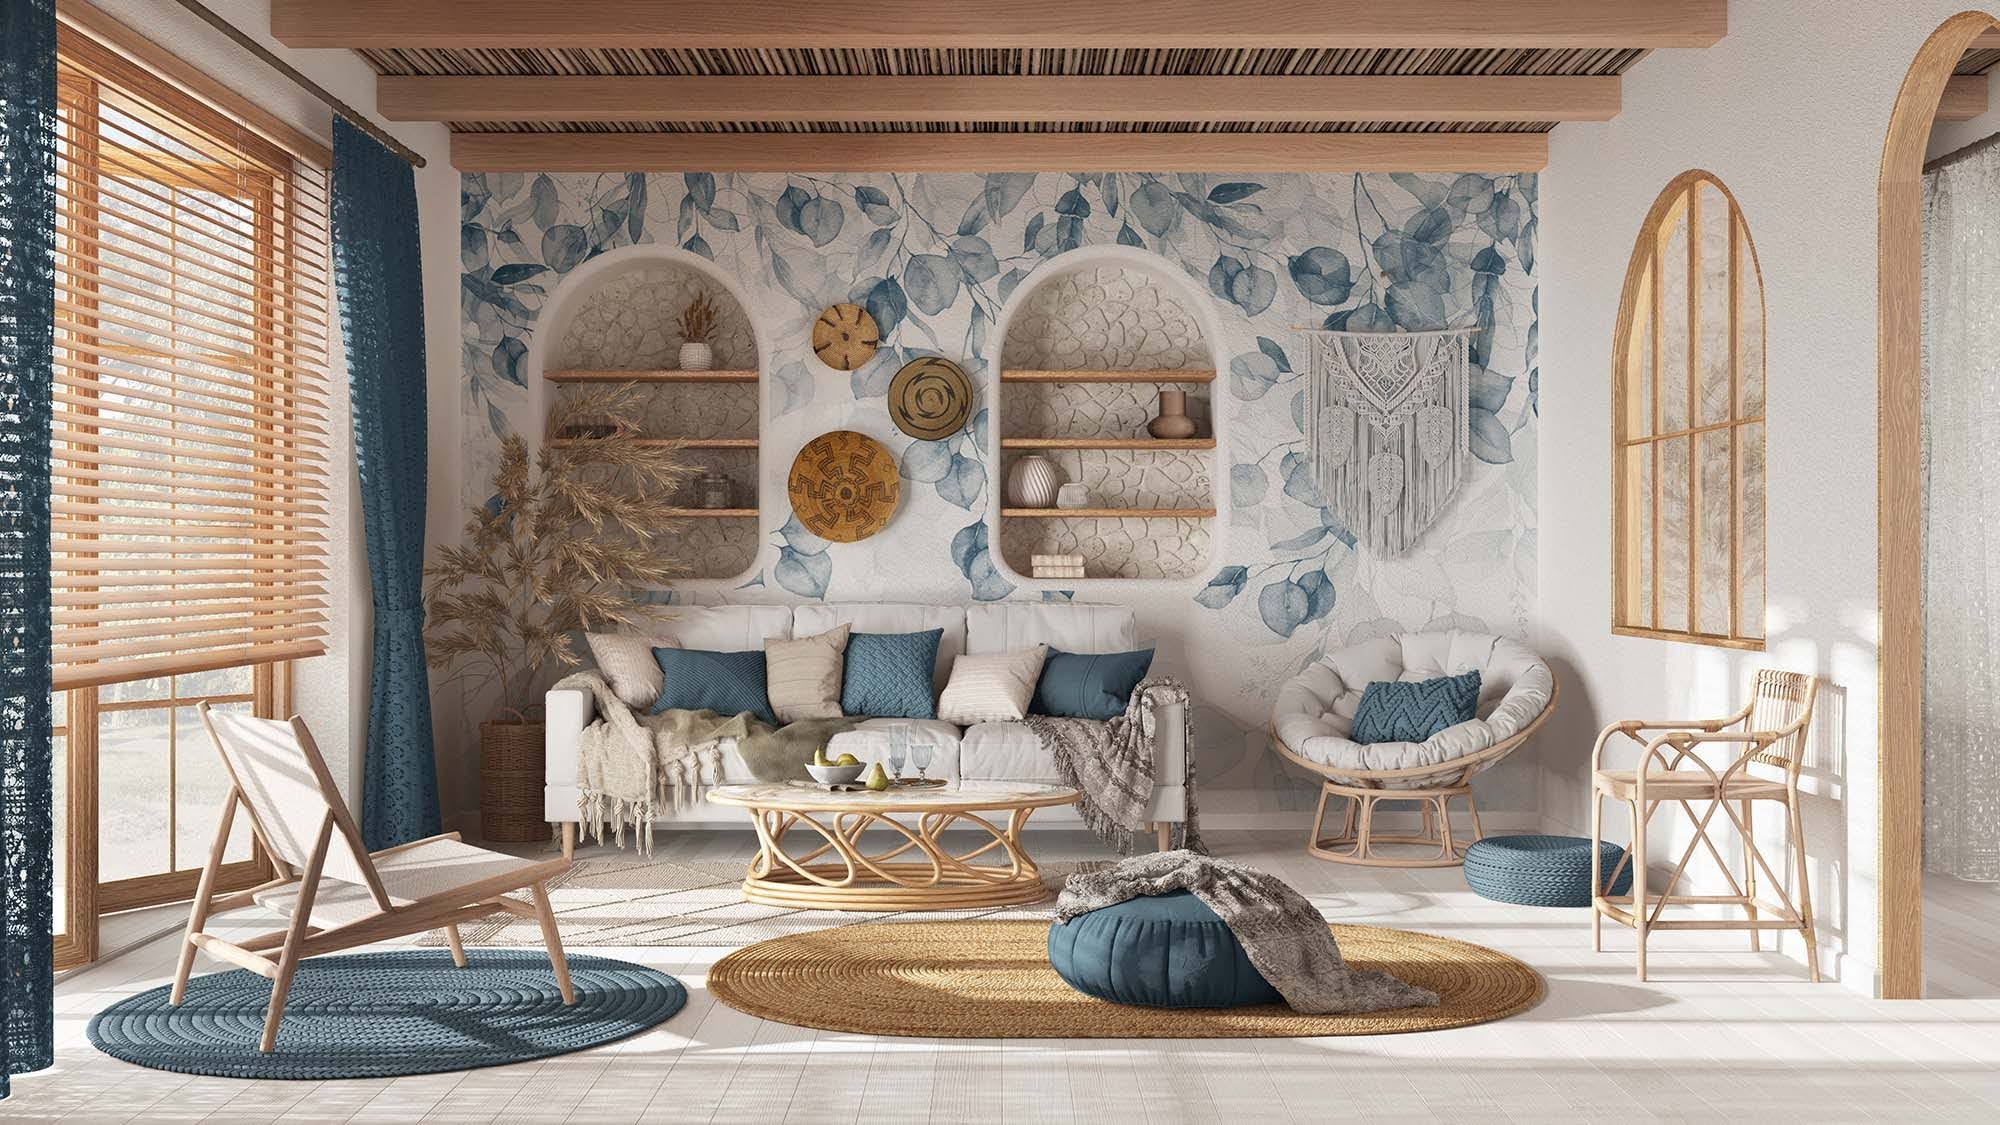
Open-concept homes are extremely popular in Arlington, TX and across the Dallas–Fort Worth area. While they create a bright, spacious feel, they also introduce one of the biggest design challenges homeowners face: how to make your floor tile, countertops, and backsplash work together across large, connected spaces.
At All Pro Floors, we help homeowners design kitchens and living spaces that feel cohesive, balanced, and practical for everyday life. This guide walks you through simple, proven rules to coordinate these three key surfaces without making your space feel overwhelming or mismatched.
Why Coordination Matters in Open-Concept Homes
In traditional layouts, each room is separated, so flooring and surfaces can stand alone. But in open-concept homes:
Flooring flows across multiple spaces
Countertops are visible from living and dining areas
Backsplashes become focal points
If these elements don’t coordinate, the space can feel disjointed. A well-designed combination, however, creates a seamless and polished look.
Coordinating materials is especially important in high-traffic DFW homes where durability and design must work together.
The “Two-Surface Rule”: Balance, Not Matching
One of the most important design principles is balance.
Instead of trying to match everything exactly, aim for:
One statement surface
One or two supporting surfaces
Examples:
Bold countertop + subtle tile floor
Neutral countertop + patterned backsplash
Textured tile floor + simple counters
This approach prevents the space from feeling too busy while still allowing design interest.
Step 1: Start With Your Flooring
In open-concept homes, flooring is the largest surface and sets the foundation for everything else.
Why Flooring Comes First
Covers the most square footage
Connects multiple rooms
Influences color direction (warm vs cool)
For many Arlington homeowners, durable options like porcelain tile are preferred for their resistance to wear and moisture.
You can explore options here: browse tile flooring
Flooring Tips
Choose neutral tones for flexibility
Use consistent flooring throughout open areas
Avoid overly busy patterns that compete with counters
Once flooring is selected, it becomes easier to coordinate the rest of your design.
Step 2: Choose Countertops That Complement the Floor
Countertops are the second most visible surface in open layouts.
How to Coordinate With Flooring
If your tile floor has:
Strong movement or variation → choose simpler countertops
Subtle or neutral tones → you can choose more dynamic countertops
Quartz is a popular option in DFW because it offers durability and consistency, making coordination easier in open spaces.
Explore materials here: view countertop materials
Tone Matching Tips
Warm floors pair best with warm countertops
Cool gray floors pair best with cool-toned surfaces
Mixing undertones can make the space feel off
Consistency in undertones is more important than exact color matching.
Step 3: Use the Backsplash as the Connector
The backsplash is the bridge between your countertops and cabinets—and sometimes your flooring.
Role of the Backsplash
Ties the entire kitchen together
Adds texture or visual interest
Provides contrast or continuity
Simple Strategy
Your backsplash should include at least one of the following:
A tone found in your countertops
A color that complements your flooring
A neutral that blends both
For example:
Marble-look tile can echo countertop veining
Neutral subway tile can balance a bold countertop
Backsplashes play a critical role in creating a cohesive kitchen design when coordinated properly.
Step 4: Consider Sightlines Across the Room
In open-concept homes, you view multiple surfaces at once.
What to Look For
Stand in key areas:
Entryway
Living room
Kitchen island
Ask:
Do the surfaces feel balanced?
Does one element overpower the others?
Do materials flow naturally from one space to another?
This step helps prevent design clashes that only become obvious after installation.
Step 5: Work With Repetition and Contrast
A successful design uses both repetition and contrast.
Repetition Creates Cohesion
Repeat elements like:
Colors
Finishes
Textures
Example:
Light gray floor + gray veining in countertops
Contrast Creates Interest
Add contrast with:
Dark island cabinets against light floors
Textured backsplash against smooth countertops
The key is controlled contrast—not competing elements.
Popular Combinations in Arlington Homes
Some combinations consistently work well in open-concept layouts:
Light Quartz + Wood-Look Tile
Clean, modern feel
Warm and inviting
Neutral Tile + Marble-Look Countertops
Elegant and timeless
Balanced visual interest
Concrete-Look Tile + White Countertops
Contemporary design
Great for modern homes
These combinations are practical, versatile, and durable for DFW lifestyles.
Common Mistakes to Avoid
Choosing Everything Separately
Selecting flooring, countertops, and backsplash at different times often leads to mismatches.
Mixing Too Many Patterns
Too much variation creates visual clutter.
Ignoring Lighting
Natural light in Arlington homes can change how colors appear throughout the day.
Overmatching Everything
Trying to match every surface exactly can make the space feel flat and uninspired.
Pro Tips From Arlington Remodeling Experts
Keep one surface as the focal point
Stick to 2–3 main materials in the space
Choose finishes that fit your lifestyle
Always view samples together in your home
Seeing materials side by side helps you make confident decisions.
Visit the showroom here: explore the Arlington showroom
Why Working With One Provider Helps
Coordinating multiple surfaces can be difficult when working with different suppliers.
Working with one team ensures:
Better material matching
Consistent design direction
Streamlined installation
Learn more here: view flooring and remodeling services
Create a Cohesive Open-Concept Home in Arlington
Coordinating floor tile, countertops, and backsplash doesn’t require complicated design rules. With the right approach, you can create a space that feels connected, practical, and visually balanced.
At All Pro Floors, we help homeowners throughout Arlington, Southlake, and DFW bring their entire project together—from surfaces to layout.
Ready to start your project? request a free in-home estimate
Have questions or want expert advice? reach out through the contact page
With the right coordination, your open-concept kitchen can feel seamless, timeless, and built for everyday living.


