


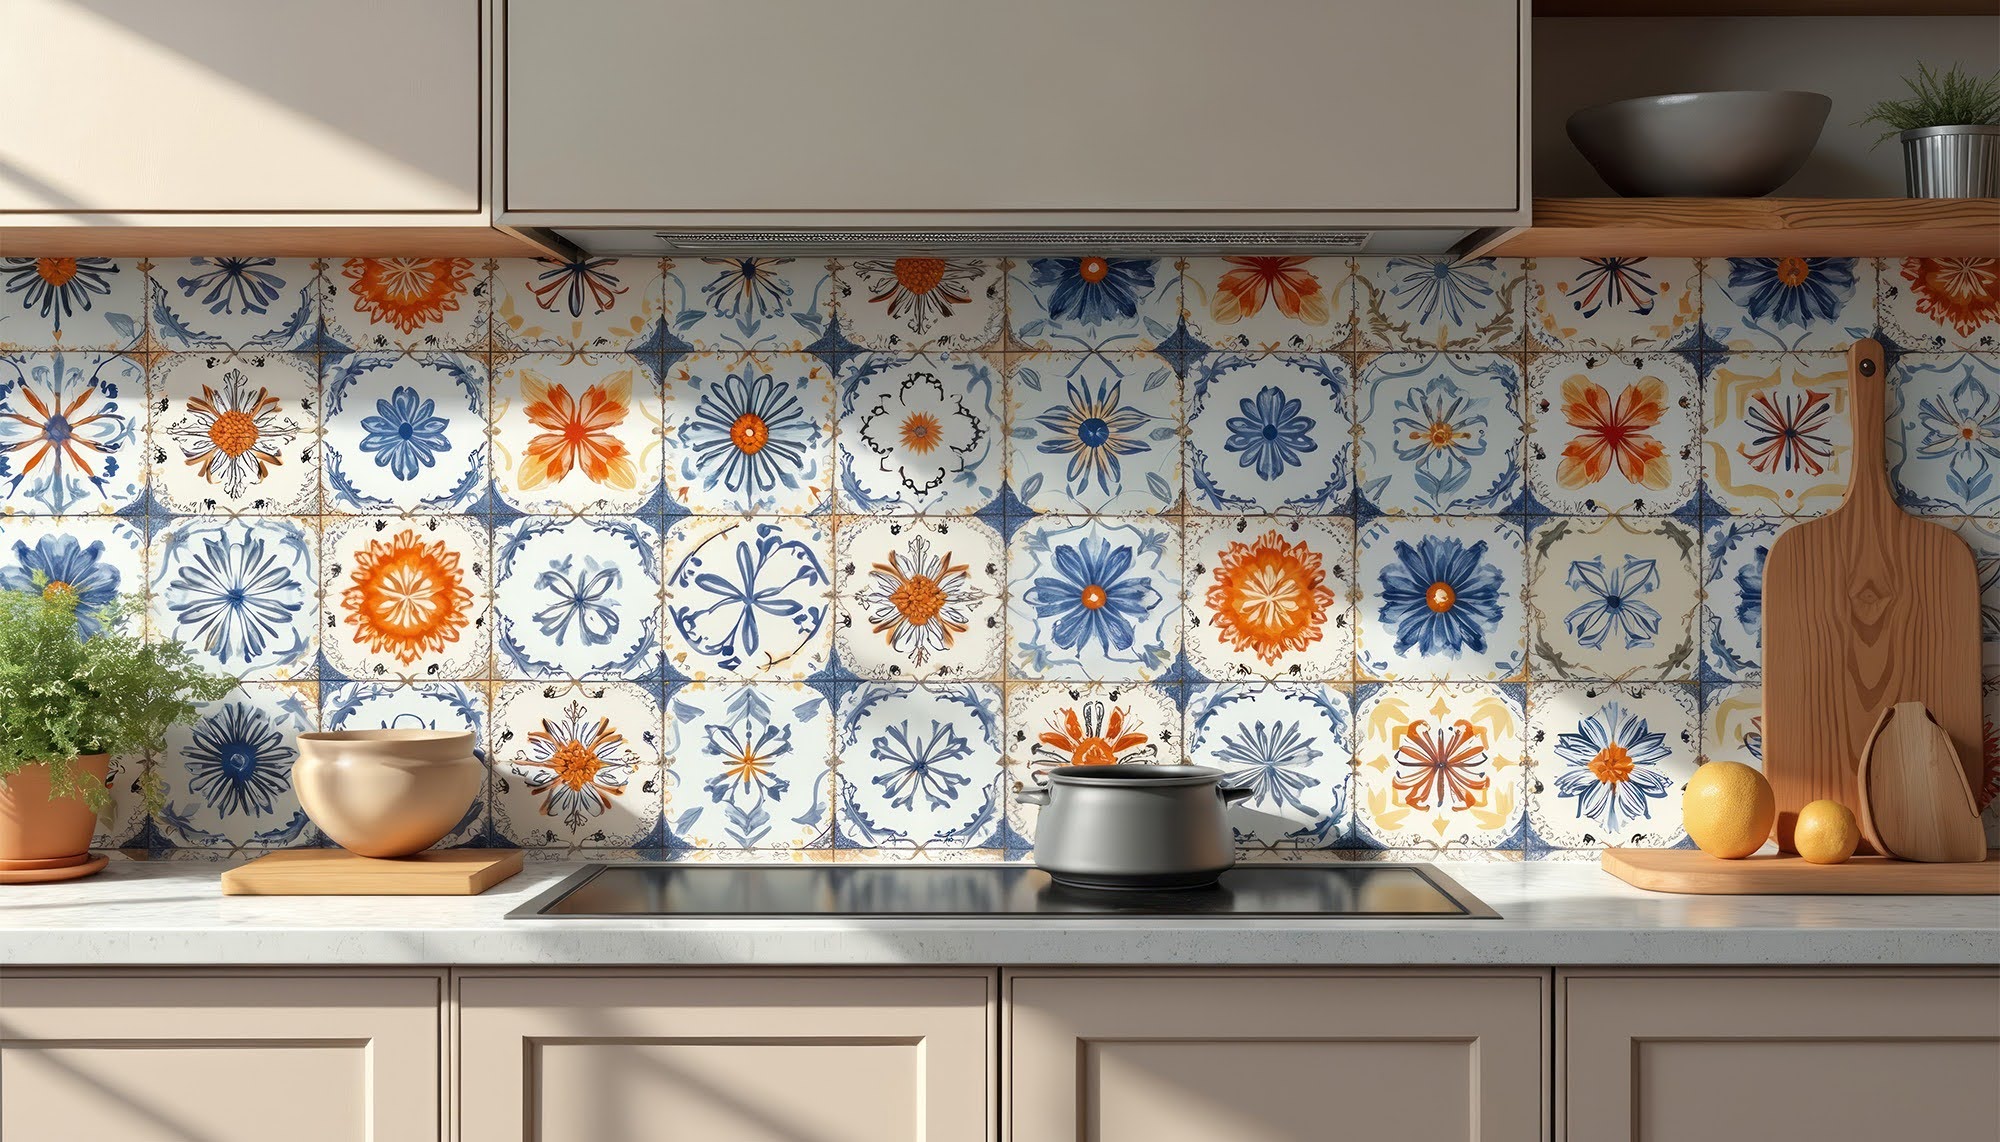
When planning a kitchen update in Arlington, TX, one of the most common design questions homeowners ask is: how high should a backsplash go? While it might seem like a small detail, backsplash height plays a big role in both the function and overall look of your kitchen.
At All Pro Floors, we help homeowners across Arlington and the Dallas–Fort Worth area create kitchens that are both practical and visually cohesive. This guide explains the most popular backsplash height options, what works best in different layouts, and how to make the right choice for your home.
Why Backsplash Height Matters
A backsplash is not just decorative. It serves two key purposes:
Protects your walls from moisture, grease, and splashes
Connects your countertops, cabinets, and overall design
In high-use kitchens throughout DFW, durability and easy cleaning are just as important as style. Choosing the right height ensures your backsplash performs well while enhancing your kitchen’s appearance.
If you are exploring materials and styles, you can browse options here: explore tile backsplash and flooring options
Standard Backsplash Heights in Arlington Kitchens
1. Short (4-Inch) Backsplash
A 4-inch backsplash is typically made from the same material as your countertop.
Best for:
Budget-friendly projects
Traditional kitchen layouts
Quick updates without full remodel
Pros:
Simple and cost-effective
Easy to install
Cons:
Limited wall protection
Less design impact
This option is becoming less common in modern Arlington homes where full-height designs are more popular.
2. Countertop to Upper Cabinets
This is the most common backsplash height in DFW kitchens.
Best for:
Standard kitchen layouts
Both modern and traditional designs
Balanced protection and style
Pros:
Covers the entire workspace area
Creates a cohesive look
Works with a wide range of tile styles
For most homeowners, this option offers the best mix of functionality and aesthetics.
Full-Height Backsplash Designs
3. Full Wall Backsplash
A full-height backsplash extends from the countertop all the way to the ceiling.
Best for:
Modern and open-concept homes
Kitchens with minimal upper cabinets
Statement design features
Pros:
Maximum protection
Bold visual impact
Fewer transitions for easier cleaning
Cons:
Higher material and installation cost
Requires careful design planning
This option is increasingly popular in Arlington and Southlake homes with open layouts where everything is visible.
4. Full-Height Behind the Range
A targeted design approach is to extend the backsplash higher only behind the stove or range.
Best for:
Creating a focal point
Adding visual interest without full-wall coverage
Pros:
Highlights cooking area
Adds depth to the design
More flexible budget option
This is a great compromise for homeowners who want a designer look without covering every wall.
Special Considerations for Arlington Kitchens
Windows and Open Walls
In many DFW homes, kitchens include windows above the sink or open shelving.
In these cases:
Backsplashes may stop at window edges
Tile can wrap around windows for a finished look
Open-Concept Layouts
In open-concept homes, backsplash height impacts the entire space.
Full-height designs create a seamless flow
Short backsplashes may feel disconnected
Since kitchens are often visible from living and dining areas, design consistency is key.
How to Choose the Right Backsplash Height
Consider Your Countertops First
Your backsplash should complement your countertops—not compete with them.
For example:
Bold, veined countertops work best with simpler backsplashes
Neutral countertops allow for more detailed tile designs
Coordinating these elements ensures your kitchen feels balanced and intentional.
You can explore countertop materials here: view countertop options and surfaces
Think About Cleaning and Maintenance
Higher backsplashes can be easier to maintain because:
They protect more wall surface
They reduce exposed drywall
However, more tile means more grout lines, so material choice matters.
Match Your Home Style
Modern homes: full-height or minimalist designs
Traditional homes: standard height or decorative accents
Transitional homes: mix of both approaches
The goal is to create a kitchen that fits your home—not just current trends.
Popular Backsplash Tile Choices
Backsplash height and material go hand in hand.
Popular options in Arlington include:
Porcelain and ceramic tile for durability
Natural stone for texture and warmth
Glass tile for modern accents
Each option offers different benefits depending on your design goals and maintenance preferences.
Explore additional material options here: browse all flooring and tile products
Common Mistakes to Avoid
Choosing Height Without Considering Layout
Always consider cabinet placement, windows, and appliances before deciding height.
Ignoring Visual Balance
A backsplash that is too small or too large for the space can feel out of proportion.
Overcomplicating the Design
Simple, well-balanced designs often age better than overly complex layouts.
Pro Tips From Arlington Remodeling Experts
Use full-height backsplash behind the range for a focal feature
Choose fewer grout lines for easier cleaning
View tile samples in your home lighting before deciding
Coordinate backsplash height with cabinet design and layout
Seeing materials in person helps avoid costly mistakes and ensures you choose the right combination.
Visit the showroom here: plan your visit to the Arlington showroom
What Height Is Best for Your Kitchen?
There is no single “correct” backsplash height—but there is a best option for your space.
Choose:
4-inch backsplash for budget-friendly updates
Counter-to-cabinet height for a balanced, classic look
Full-height backsplash for modern, high-impact design
Most Arlington homeowners choose counter-to-cabinet or full-height designs for a combination of durability and visual appeal.
Get Expert Help With Your Kitchen Design
Choosing the right backsplash height is just one part of creating a kitchen that works for your home. At All Pro Floors, we help you bring everything together—from tile selection to full remodeling.
Learn more about our services here: explore flooring and remodeling services
Ready to start your project? request a free in-home estimate
You can also reach out directly with questions: contact us through the contact page
With the right backsplash height and design, your kitchen can feel more functional, cohesive, and built for everyday life in Arlington and the DFW area.


